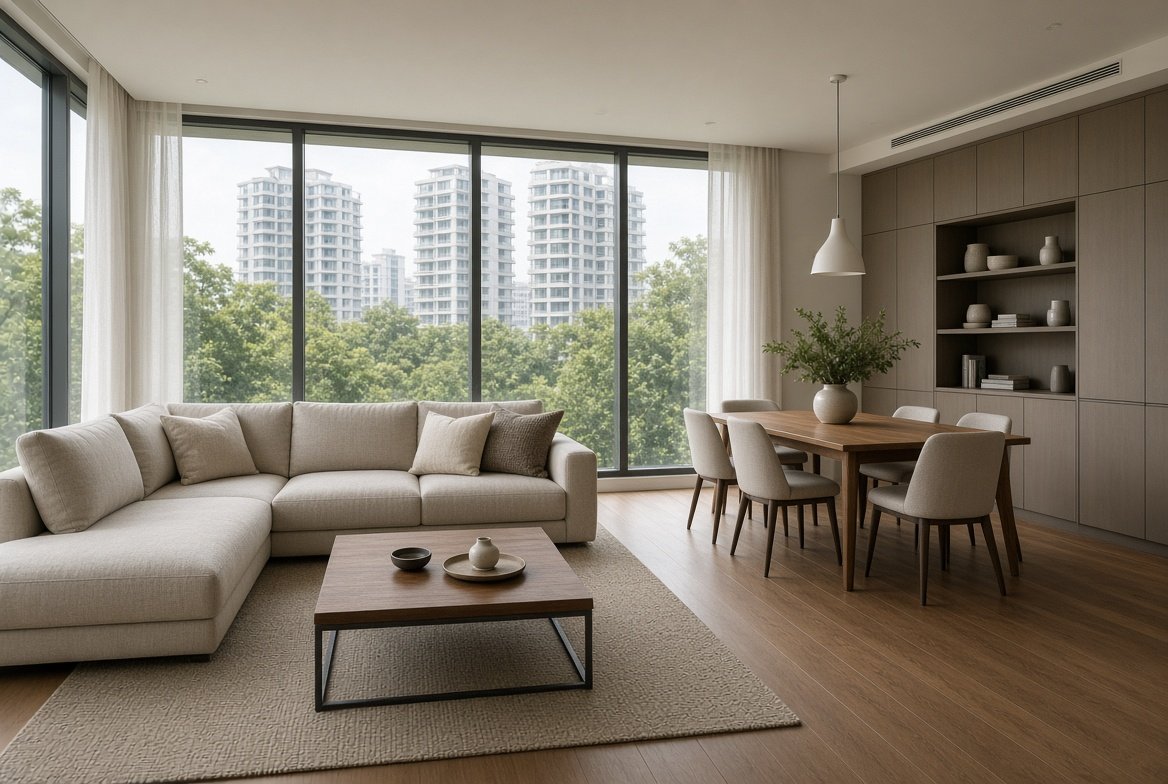
Spaces that
feel like home.
Interior design for Singapore homes and businesses — considered layouts, honest materials and renovations managed from concept to handover.
Start your project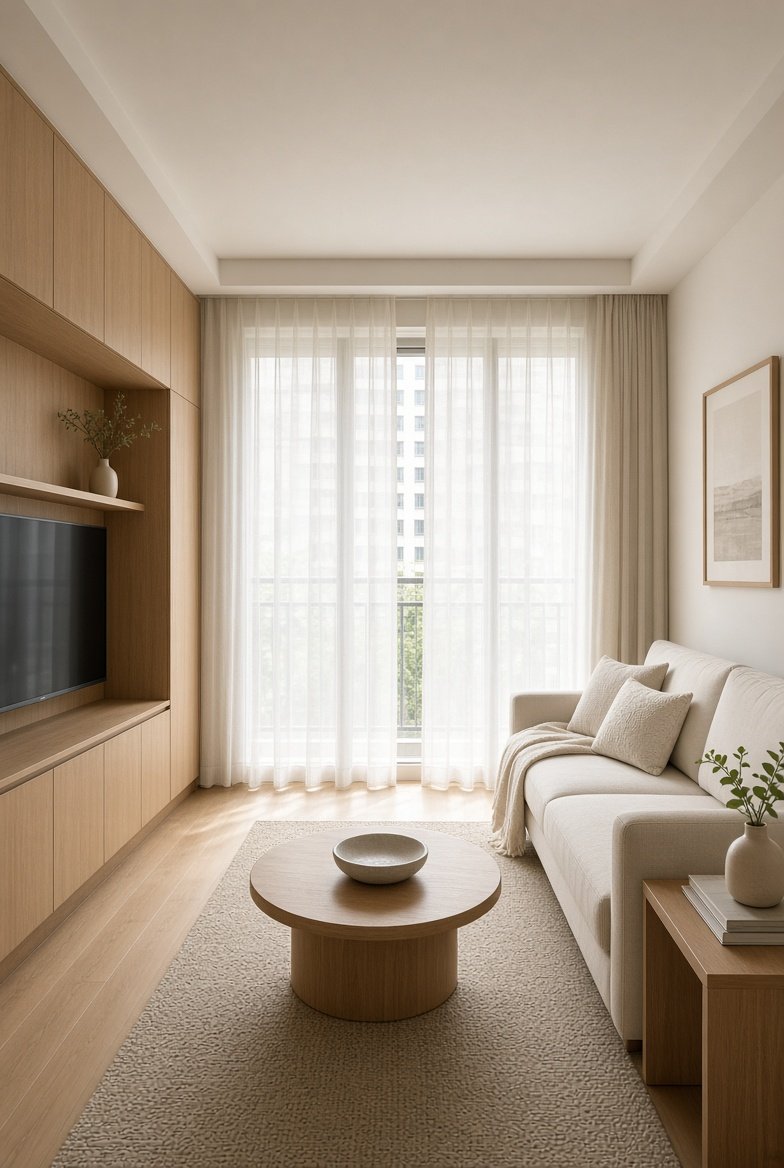
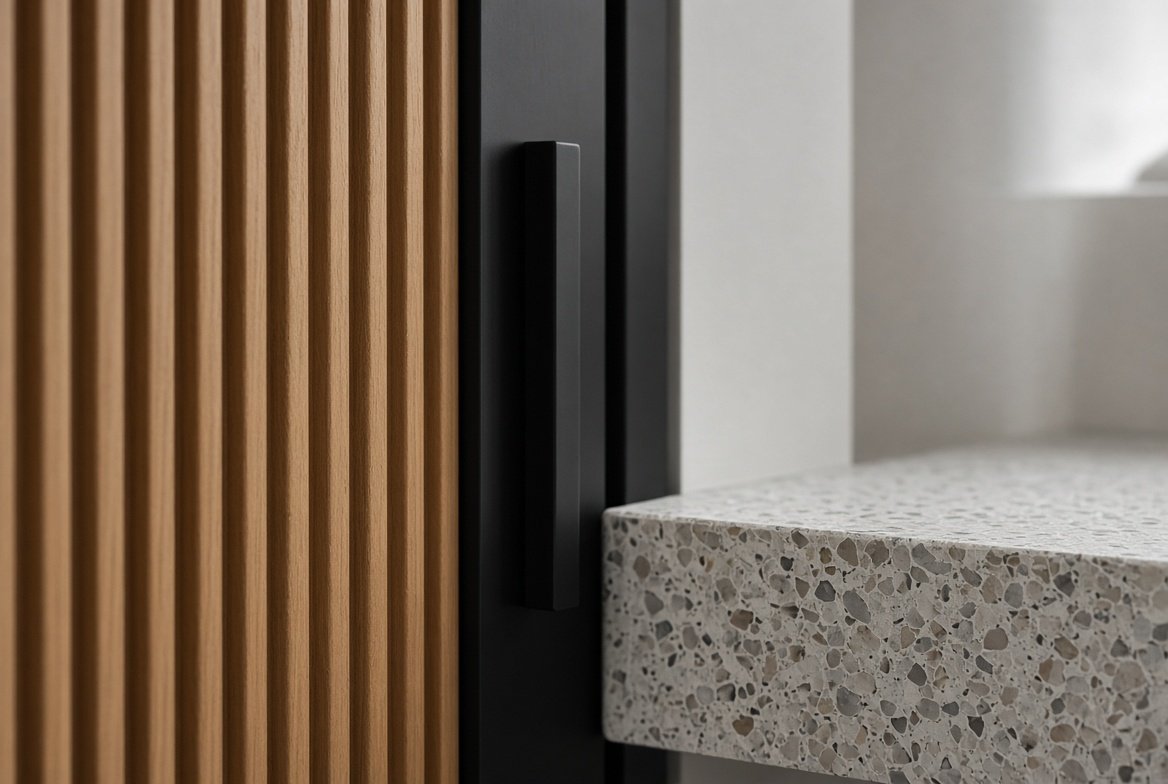
Design that works as well as it looks.
MRM Design creates interiors for the way Singapore lives — compact floor plans, tropical heat and humidity, and busy households that need storage everywhere. We balance beauty with daily practicality.
One team handles your concept, layout, 3D visuals, material selection and renovation coordination, so you always know who to call.
Interior design, complete.
Choose a full home design or a single room. Every service starts with your floor plan and your routines.
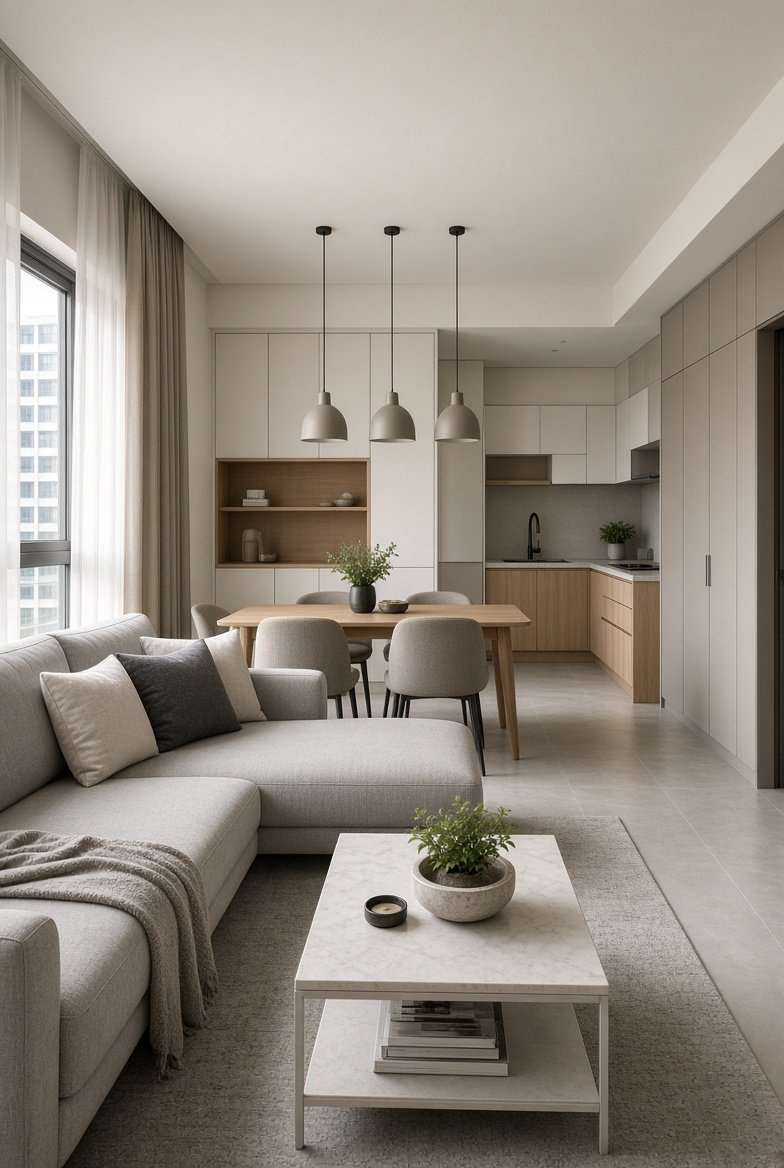
Full Home Interior Design
Complete design for HDB, condo and landed homes — concept, layout, finishes, lighting and furniture, delivered as one cohesive scheme.
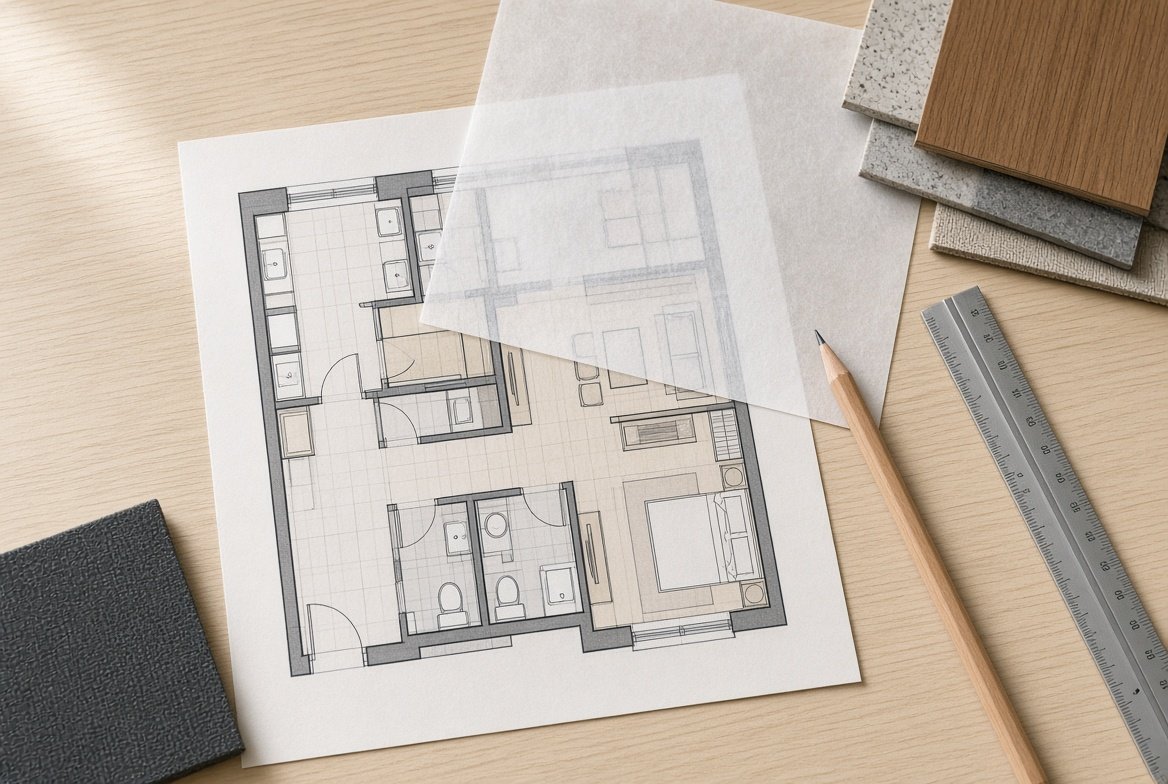
Space Planning
Layouts that improve flow, storage and natural light in compact units.
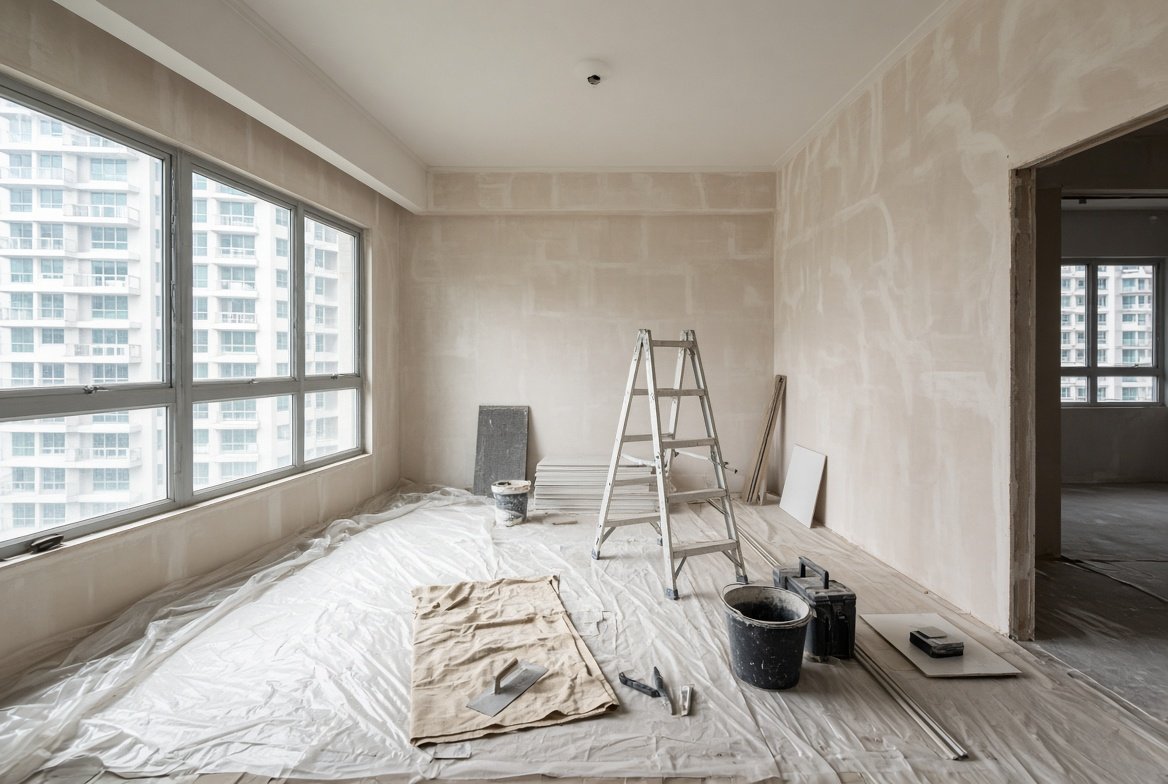
Renovation Management
We coordinate contractors, schedules and site checks through to handover.
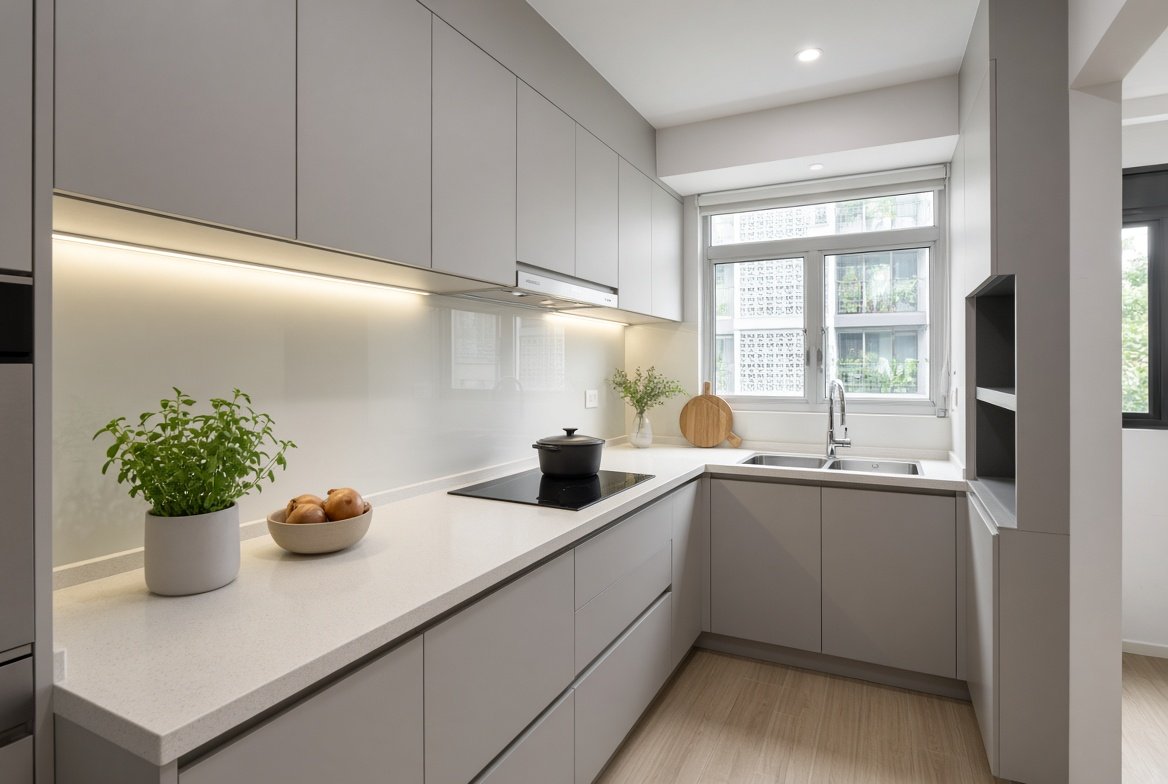
Kitchen Design
Practical work triangles, durable surfaces and smart storage for real cooking.
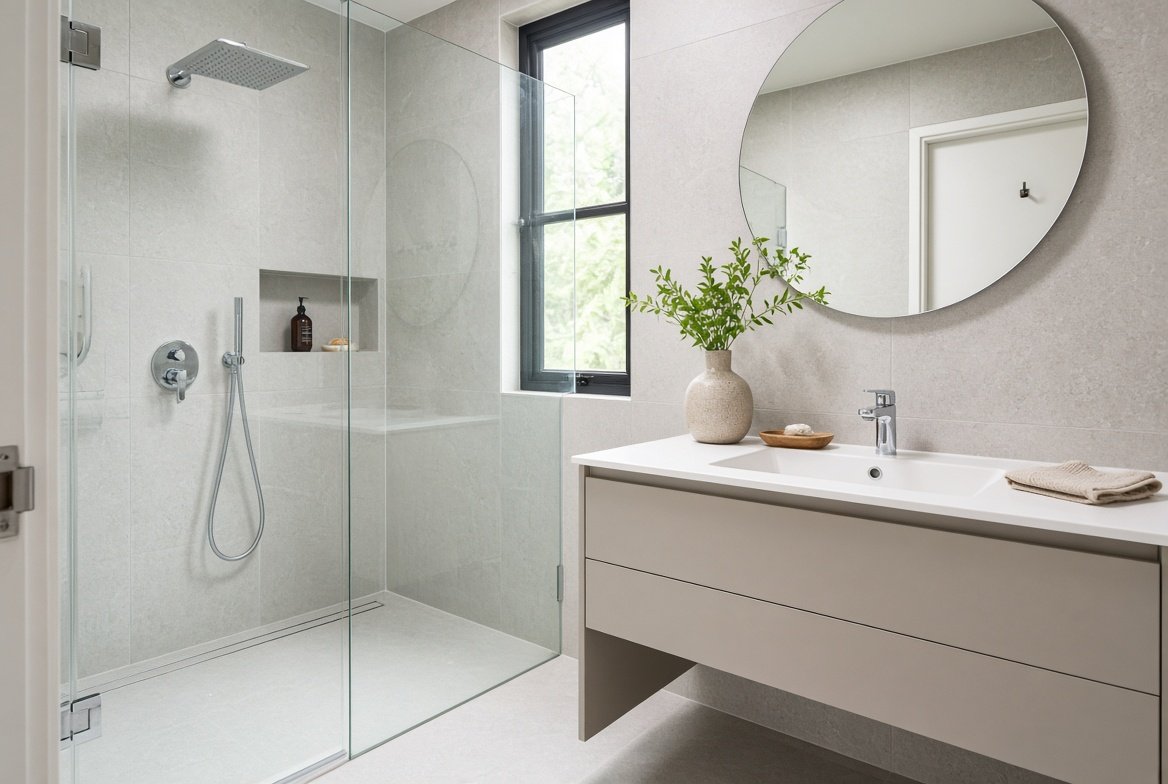
Bathroom Design
Clean, easy-to-maintain bathrooms with good ventilation and wet-dry zoning.
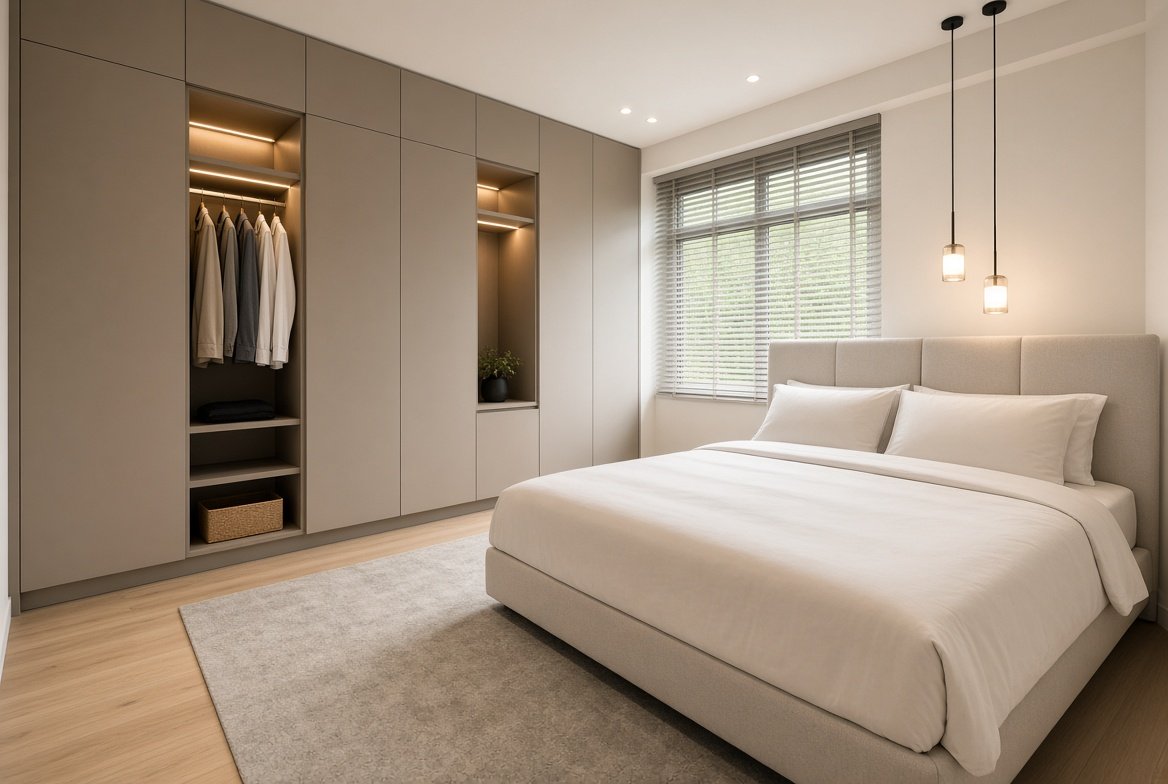
Bedroom & Wardrobe
Restful bedrooms with built-in wardrobes, layered lighting and space for everything.
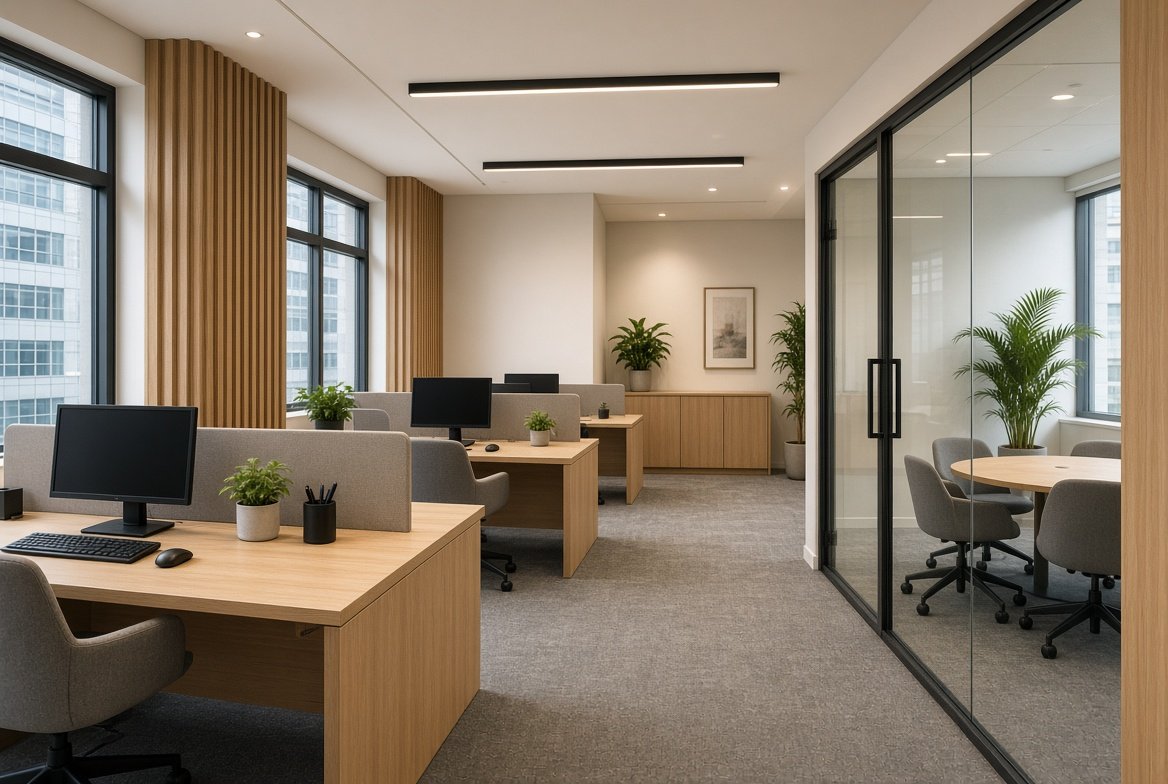
Office & Commercial
Offices, retail and F&B interiors that reflect your brand and support daily operations.
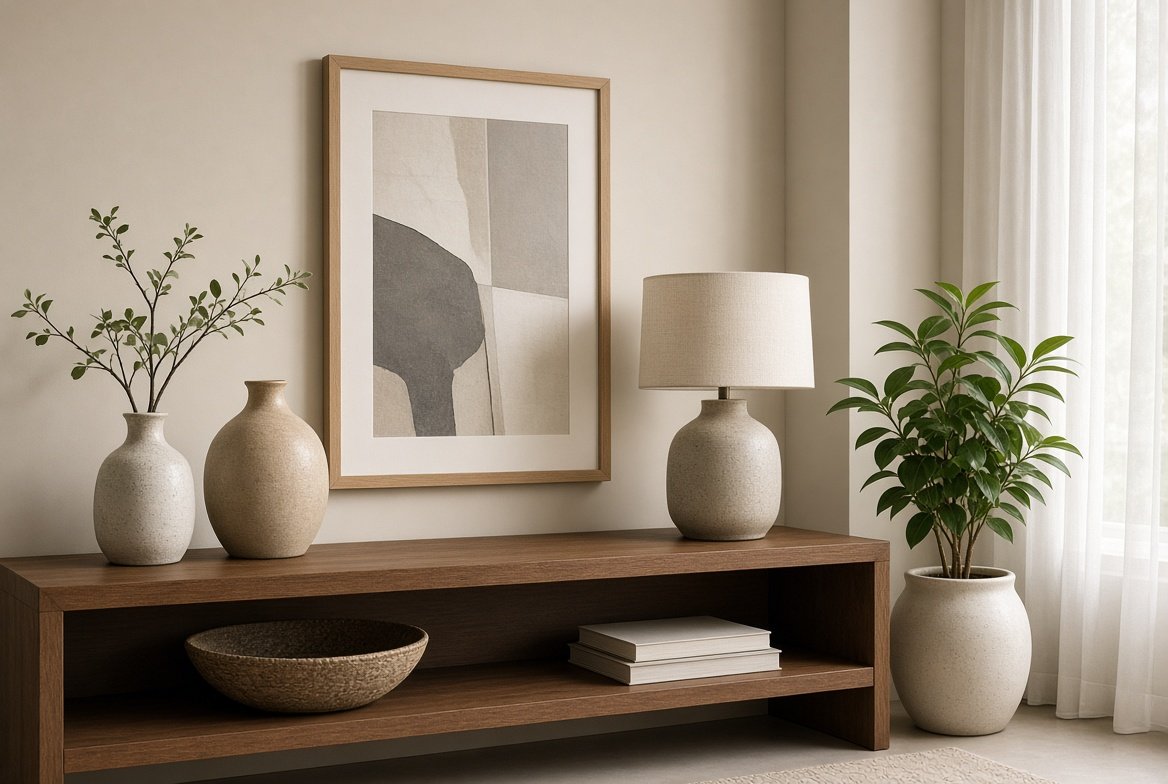
Styling & Décor
Furniture sourcing, soft furnishings, art and plants to finish the space.
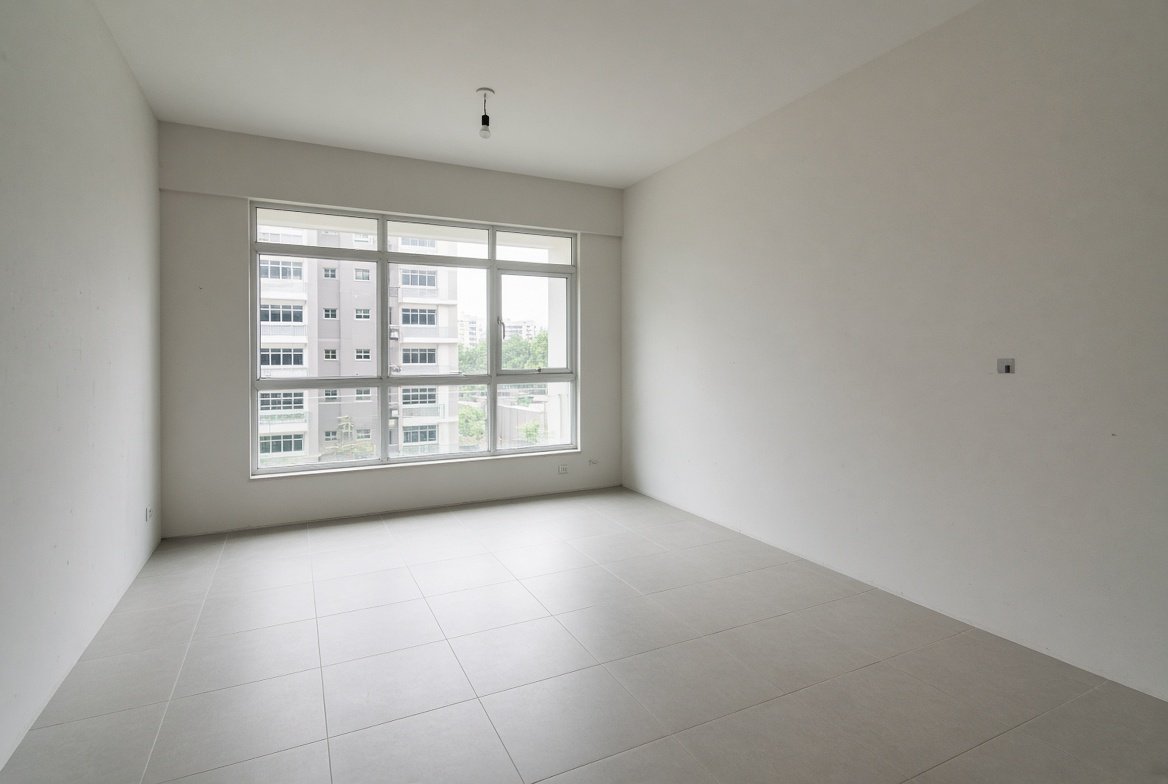
Drag to see the difference.
From a bare new unit to a finished home. Slide across to compare the space before design and after completion.
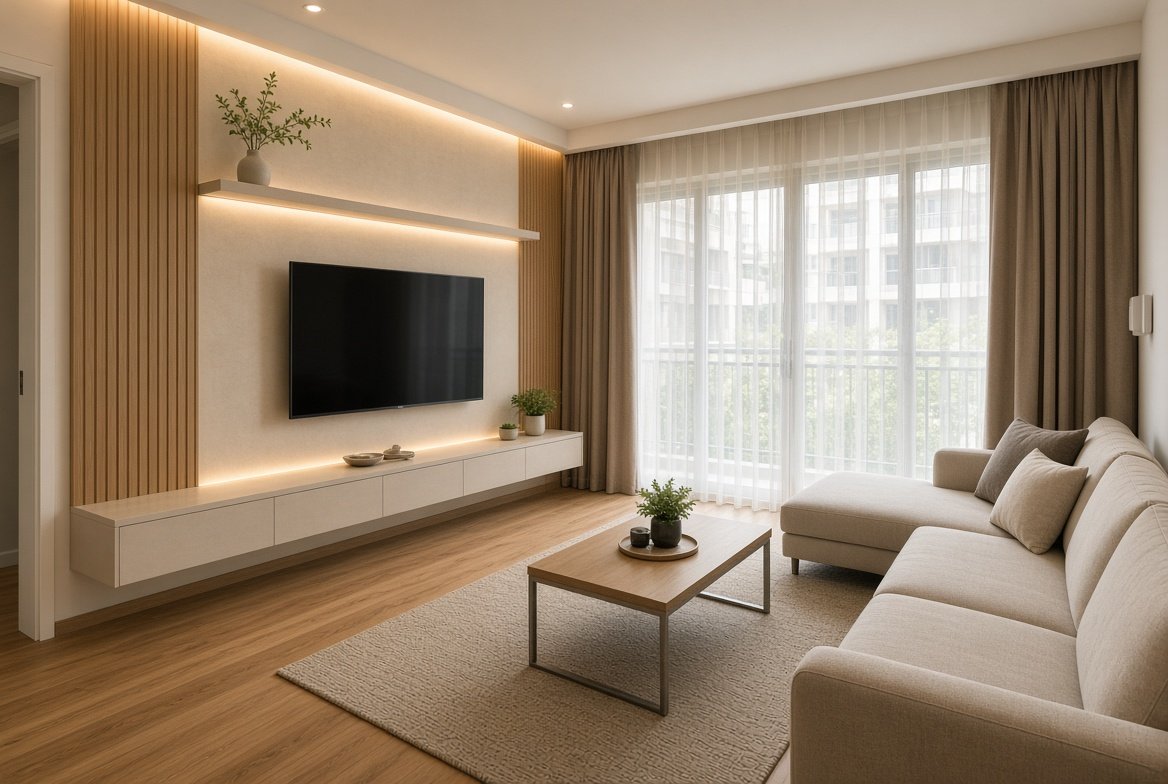
Find your style.
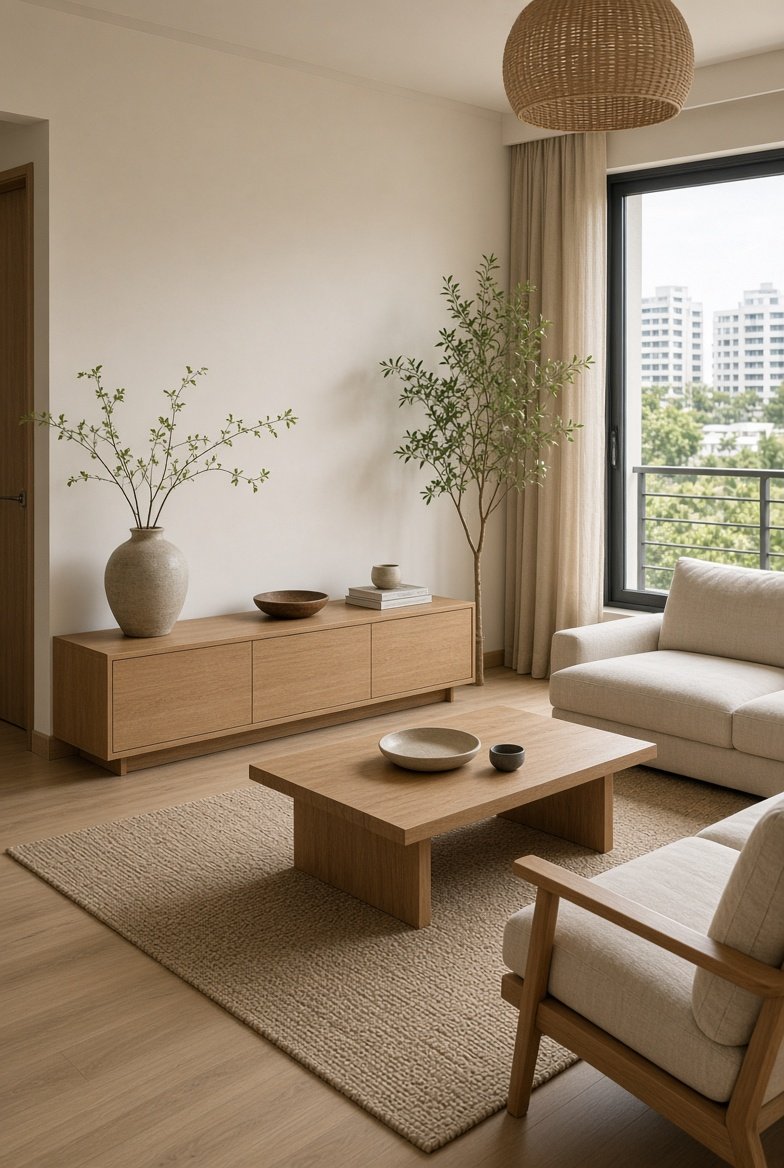
Japandi
Light timber, soft neutrals and clean lines. Calm, uncluttered and easy to live with.
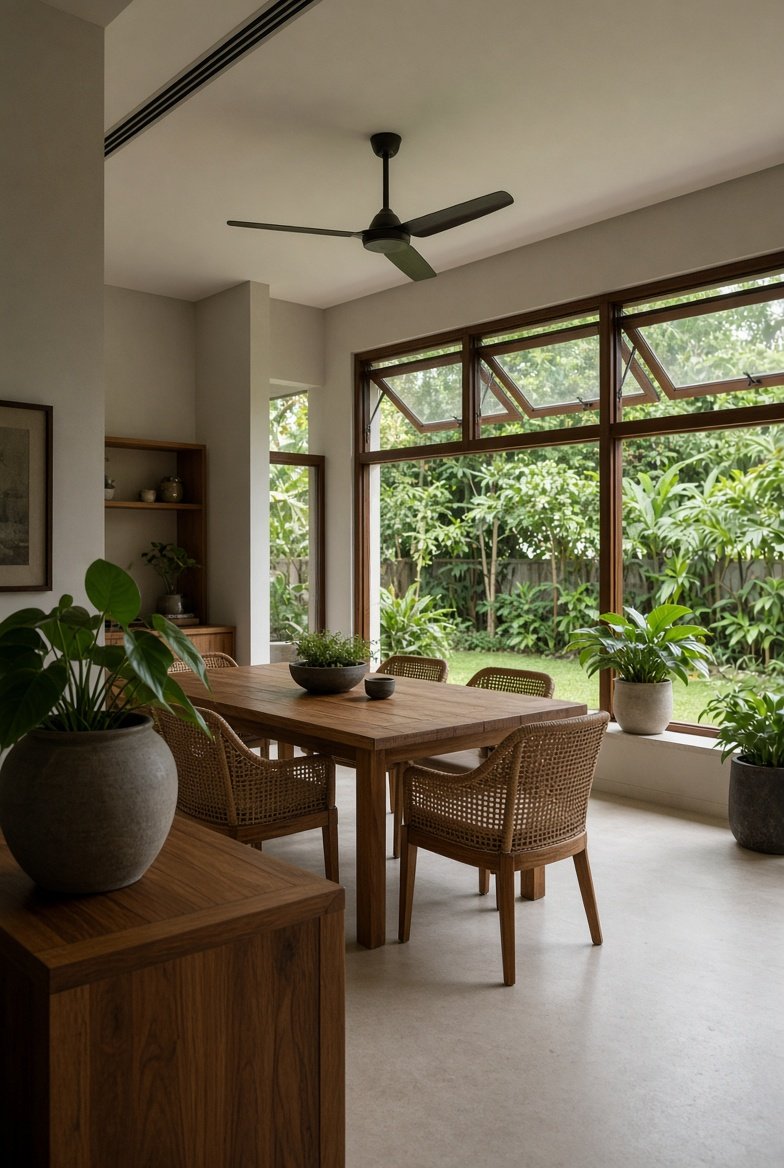
Modern Tropical
Rattan, greenery and airy layouts suited to Singapore's climate.
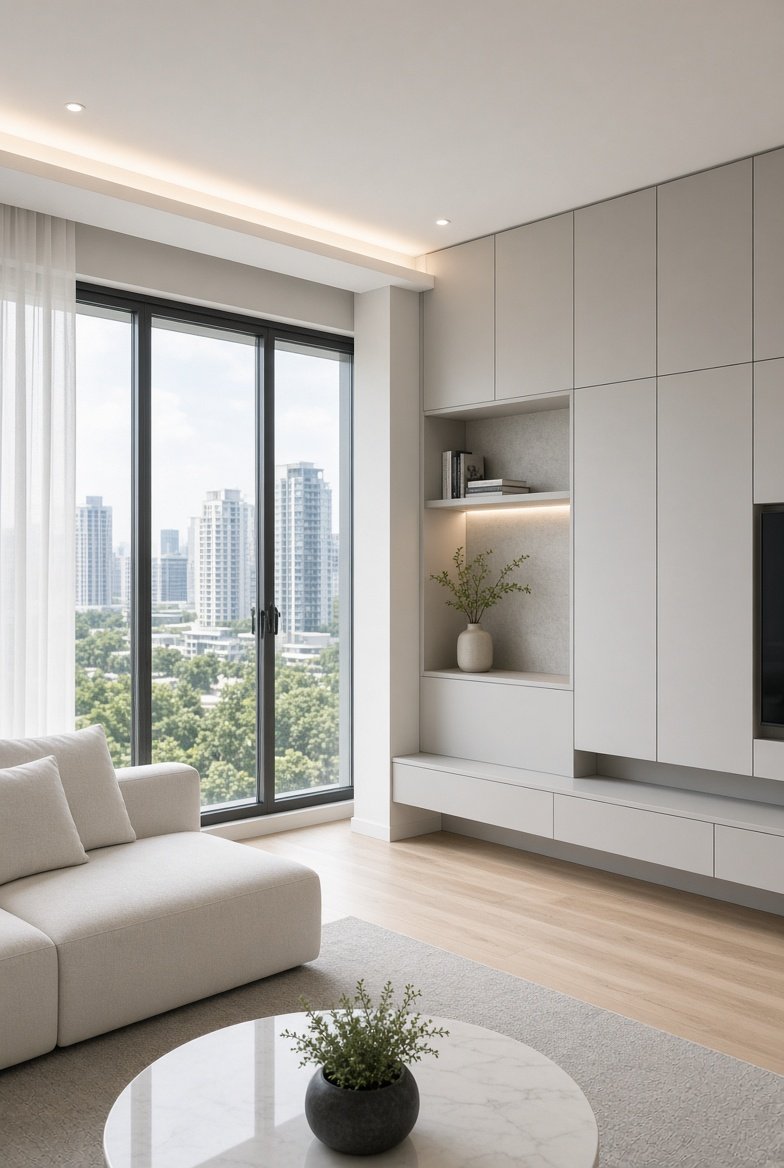
Contemporary
Crisp finishes, hidden storage and considered lighting for urban living.
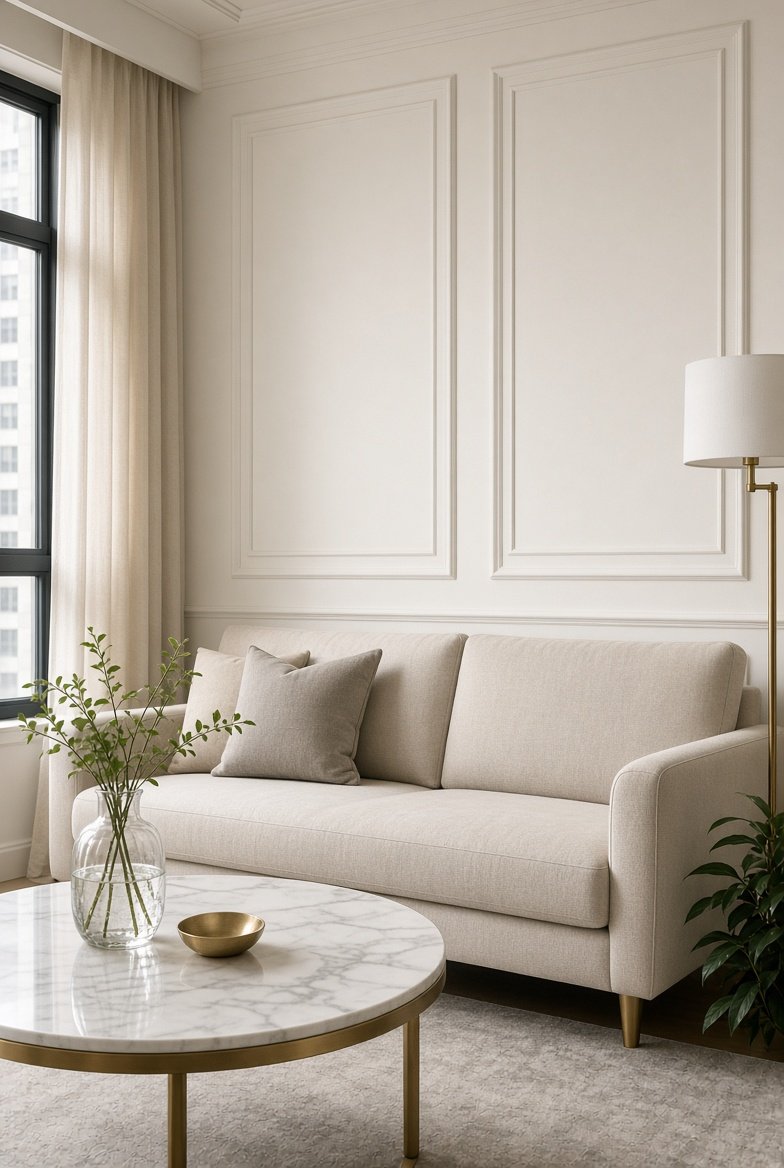
Modern Classic
Wall panelling, warm metals and timeless proportions with a fresh feel.
Five steps, zero guesswork.
A clear process with fixed checkpoints, so you approve every decision before work begins.
Discovery
We meet to understand your lifestyle, budget, timeline and must-haves.
Site Survey
On-site measurement and checks on existing conditions, services and building rules.
Concept & 3D
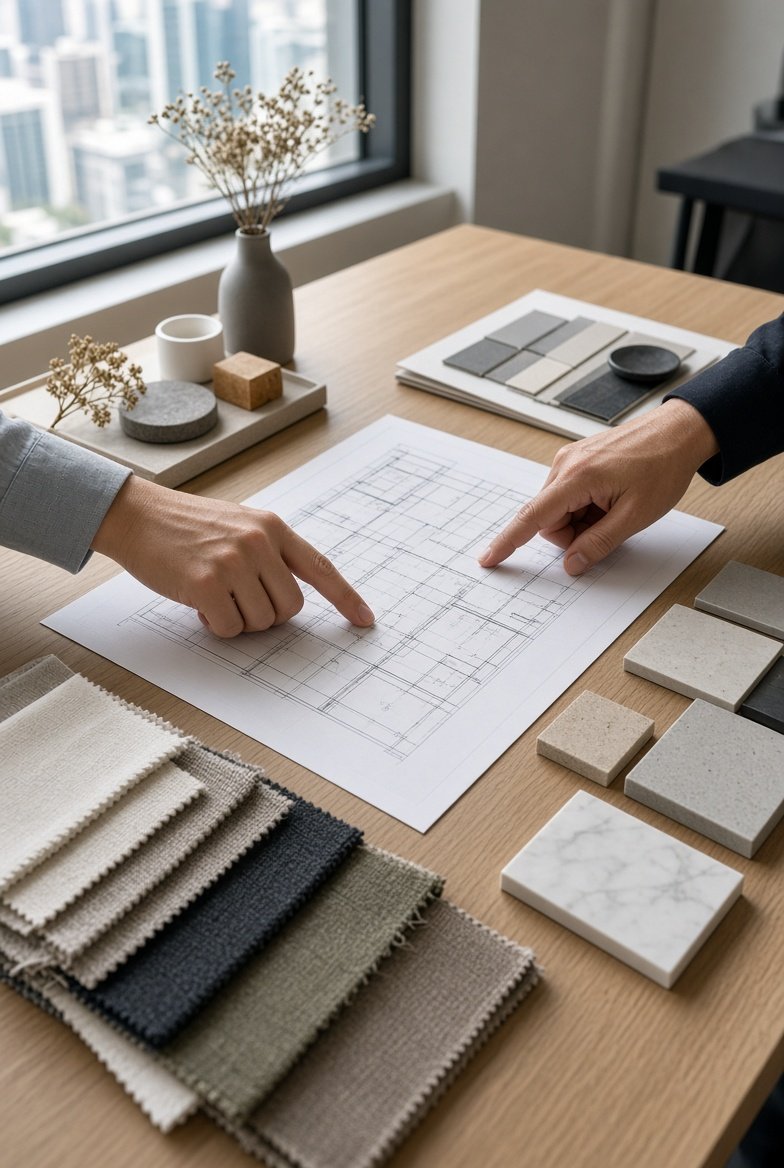
Layout options, mood boards and 3D visuals to review and refine together.
Renovation
We coordinate contractors and approvals, with regular site updates.
Handover
Final inspection, defects checks and styling before you move in.
Before you ask.
Do you handle HDB renovation permits?+
We guide you through the requirements and coordinate with registered contractors who apply for the relevant HDB renovation permits where needed.
Will I see the design before renovation starts?+
Yes. You review layouts, material selections and 3D visuals and approve them before any works begin.
Can you design just one room?+
Yes. We take on single rooms such as kitchens, bathrooms or bedrooms as well as full homes.
How do I start?+
Send us your floor plan, a few reference photos and your budget range by email or WhatsApp, and we'll schedule a consultation.
Let's start with your floor plan.
#06-28 Paya Lebar Square
Singapore 409051